Contact us to set up an appointment to see it in person and to find out about our financing options!


By Athens Park Homes
Price: $67,900

Click below for 3D virtual tour
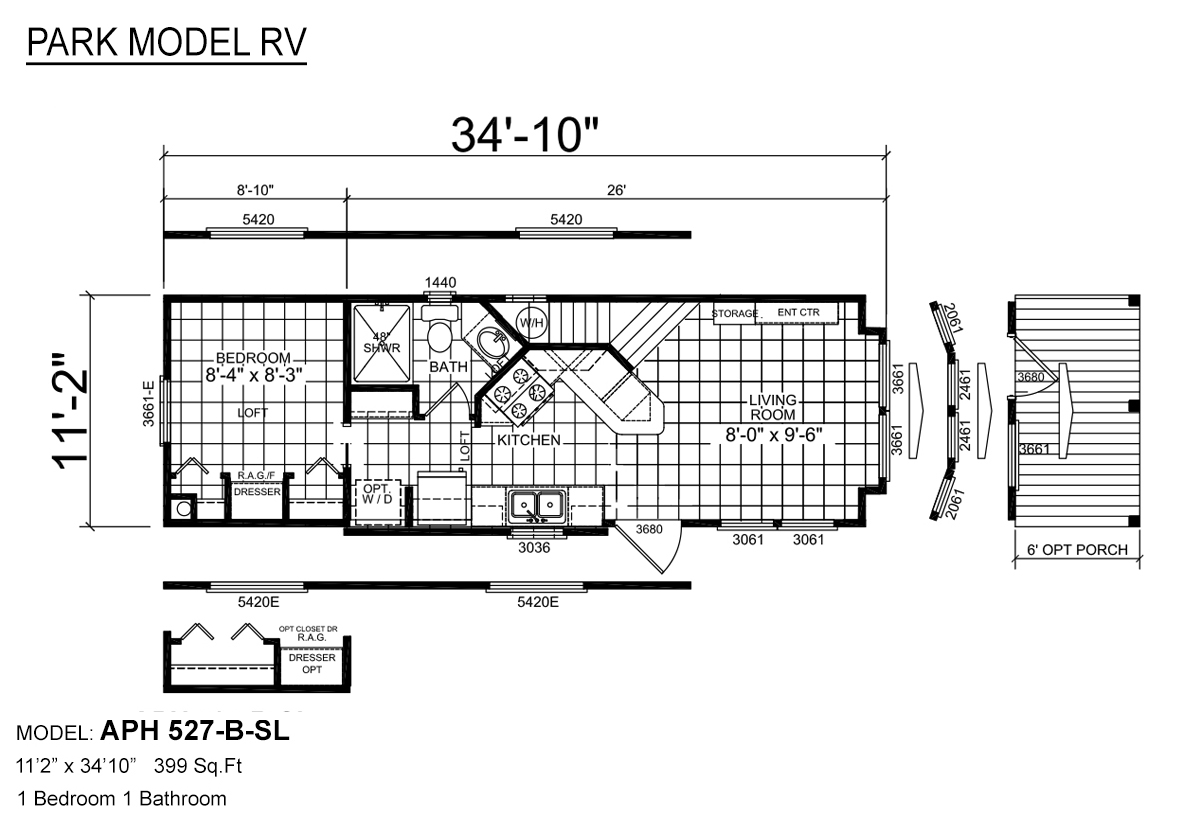
Athens 527B Floor Plan (our model has the 6' front porch option)
*Price does not include delivery, sales tax, title fees, or set-up.
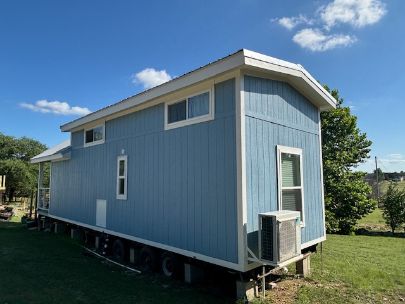
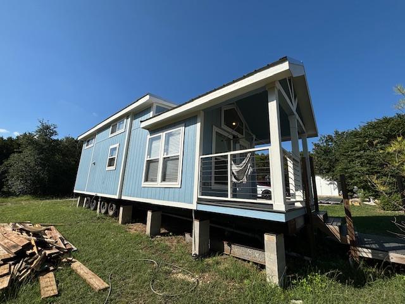
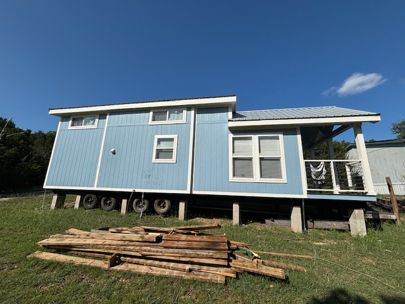
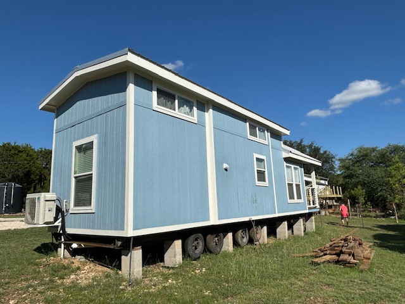
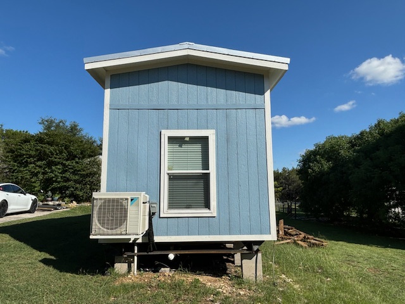
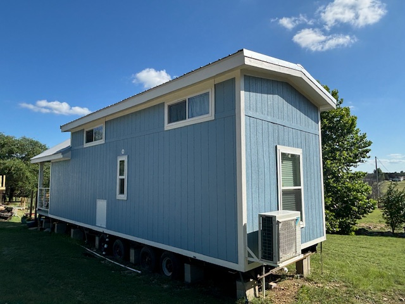
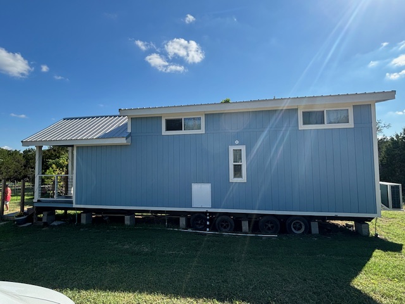
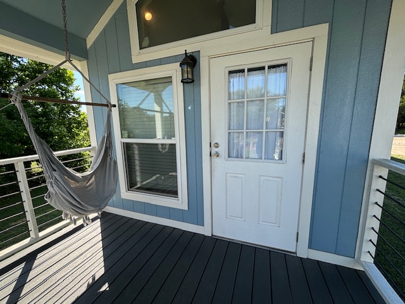
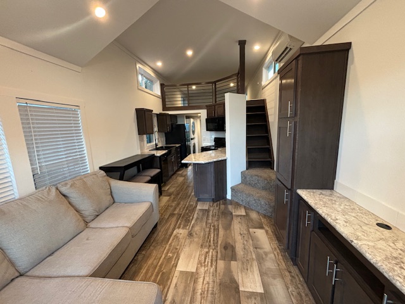
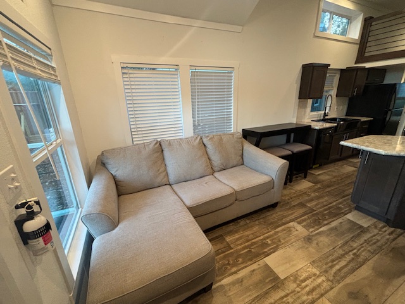
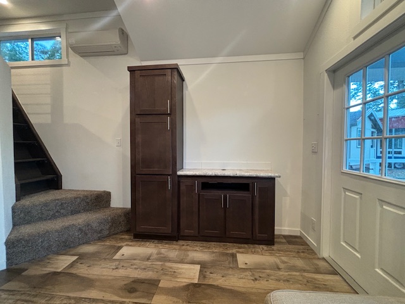
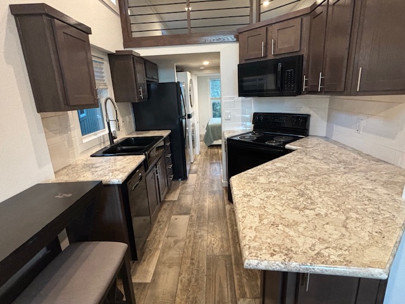
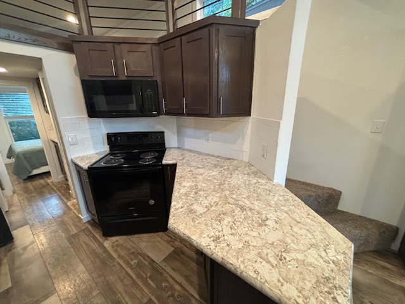
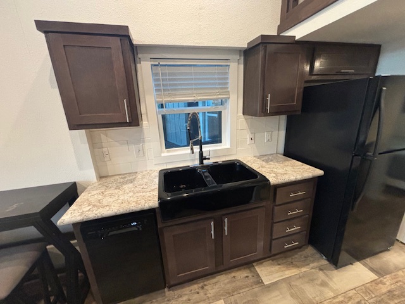
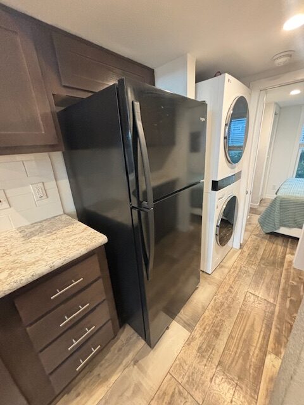
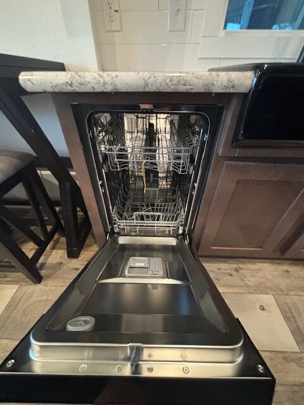
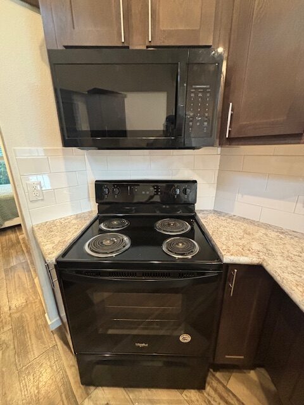
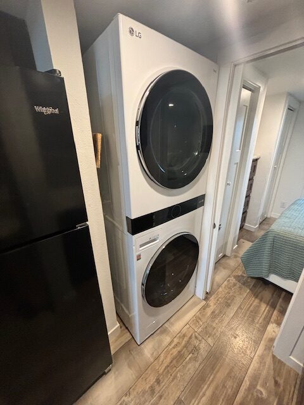
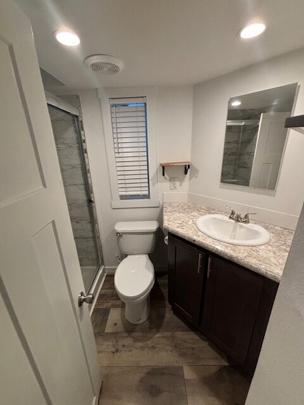
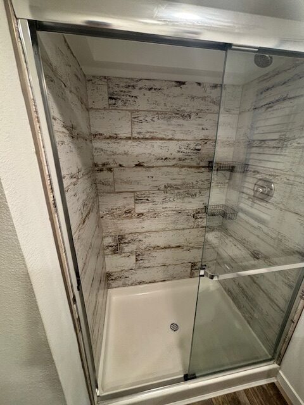
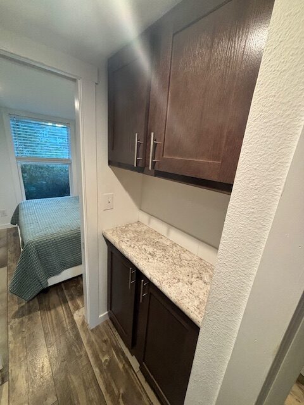
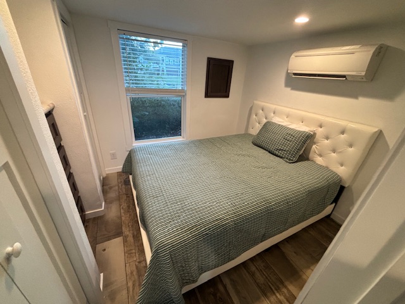
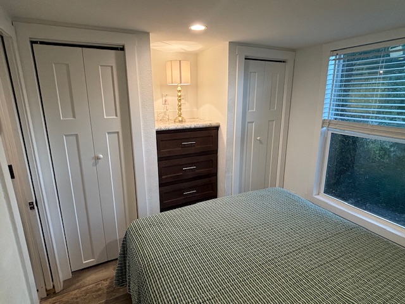
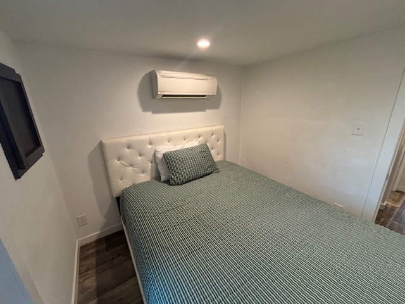
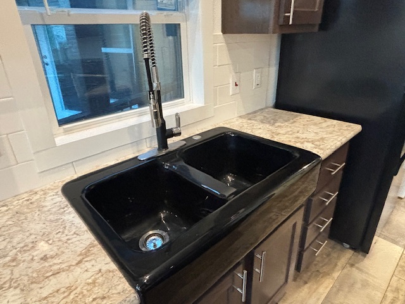
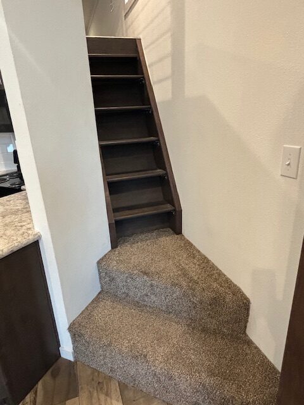
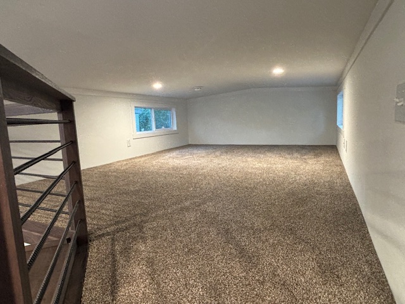
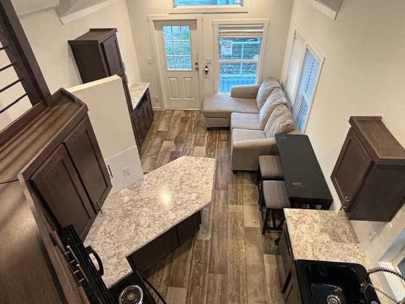
The Athens 527B is a well-designed small home offering efficient living with a flexible layout. This 2022 model features a main-floor bedroom, a loft, and 399 square feet of thoughtfully planned interior space, ideal for full-time living, a second home, or a private land placement.
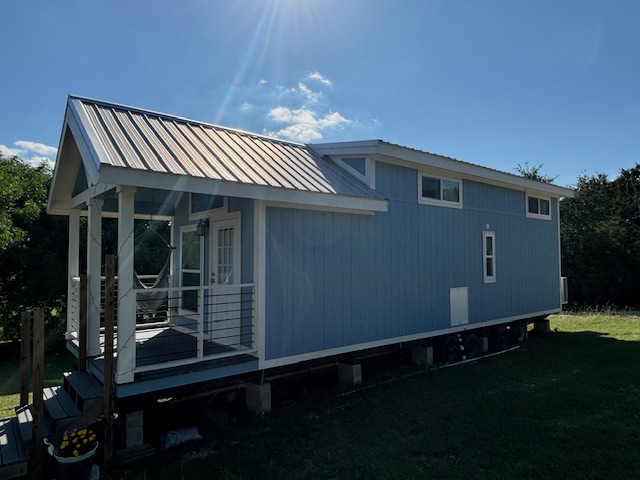
A welcoming front porch entry leads into the home, highlighted by a trapezoidal picture window that brings in natural light and adds architectural interest. The bedroom is located at the rear of the home, providing privacy and separation from the main living area.
Financing options are available for qualified buyers, making the Athens 527B an accessible choice for those seeking an affordable small home solution.
Contact Little Homes of Texas, headquartered in Conroe, Texas, to check availability, discuss financing, and review delivery and set-up options. Our team is here to help you determine if the Athens 527B fits your land, budget, and long-term goals.
Request More Information Today
*Price does not include delivery, sales tax, title fees, or set-up.
The Athens 527B is a well-designed small home offering efficient living with a flexible layout. This 2021 model features a main-floor bedroom, a loft, and 399 square feet of thoughtfully planned interior space, ideal for full-time living, a second home, or a private land placement.
A welcoming front porch entry leads into the home, highlighted by a trapezoidal picture window that brings in natural light and adds architectural interest. The bedroom is located at the rear of the home, providing privacy and separation from the main living area.
Financing options are available for qualified buyers, making the Athens 527B an accessible choice for those seeking an affordable small home solution.
Contact Little Homes of Texas, headquartered in Conroe, Texas, to check availability, discuss financing, and review delivery and set-up options. Our team is here to help you determine if the Athens 527B fits your land, budget, and long-term goals.
Contact us to set up an appointment to see it in person and to find out about our financing options!